

Download Kusel BIM Files: Revit Families for Stainless Steel Drains
Put a Real Kusel Equipment Drain in Your Revit Model: BIM Files Now Available
Free BIM Downloads for Sanitary Drainage: Floor Drains, Trench Drains, Cleanouts, and P-Traps
Placeholder families slow a project down. They hold a space in the model, but the details that matter like dimensions, outlets, and sumps, still have to be chased down later, usually when there’s no time to chase them.
Our new BIM library fixes that. You can now download ready-to-spec BIM files for the Kusel stainless steel drainage line and drop them straight into your next Revit model.
The Drains You Spec Most, Ready to Model
We built the library around the configurations plumbing engineers actually spec: KE drains in five configurations, including standard, cone bottom, security, security cone bottom, and side outlet models. The complete trench drain family is there too: flat, U, and V bottom profiles, with center or end outlets, with or without sumps. Floor troughs, floor sinks, hub drains, KEM drains, P-traps, cleanouts, and cleanout tees round out the collection. And if your project needs something a standard configuration doesn’t cover, you’re not stuck — every family is built to be customized. The Drain Configurator generates the exact part number and spec text, and our Customizing guide walks you through updating the family to match.
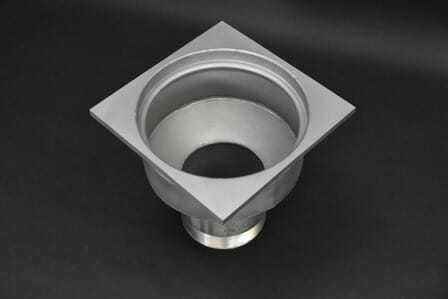
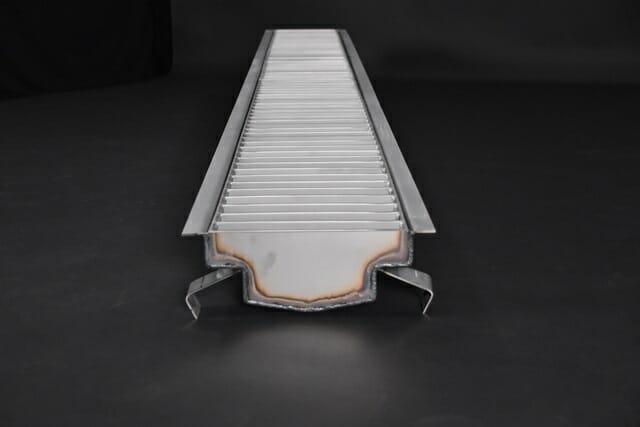
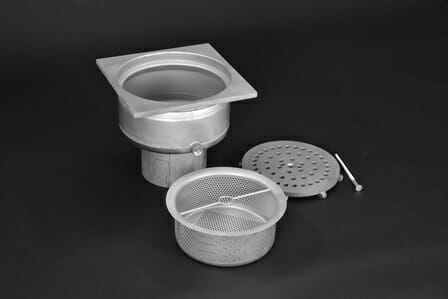
Developed by a Plumbing Designer Who Specs for a Living
We didn’t hand this project to a generalist. Our BIM content was developed with a Revit content specialist who is also a working plumbing designer — someone who spends his days inside the same models you do, and knows exactly how a drain family should behave there. Families are organized to follow the logic of our product line, so finding and placing the right drain feels natural from the first click.
Light Files That Won’t Bog Down Your Model
Every file in our library comes in under 5 MB (most are under 3 MB) with detail where it counts and none where it doesn’t. Your model stays responsive, and your drain spec stays accurate.
The Perfect Partner for the Drain Configurator
The BIM library works hand in hand with our Drain Configurator. Build the exact drain your project needs from more than two million possible variations, generate a part number and matching spec text, then download the BIM file that goes with it. Model it and spec it without leaving your desk.
Getting Started in Four Steps
- Spec your drain in the Drain Configurator
- Read the Best Practices Guide before loading families
- Customizing? Follow the Customizing & Edit Types Guide
- Sign in and download your .rfa and .txt files from the BIM Downloads Page
Start Your Next Project with Kusel
Browse the library, download what your project needs, and see how much smoother specification gets when the manufacturer does the modeling for you. And if a project calls for something you don’t see, our sales team is standing by to help you find the right solution. Reach out anytime.